Shop our best deals online.
Shop Now
What Are Baseboards and How They Protect Your Walls and Floors
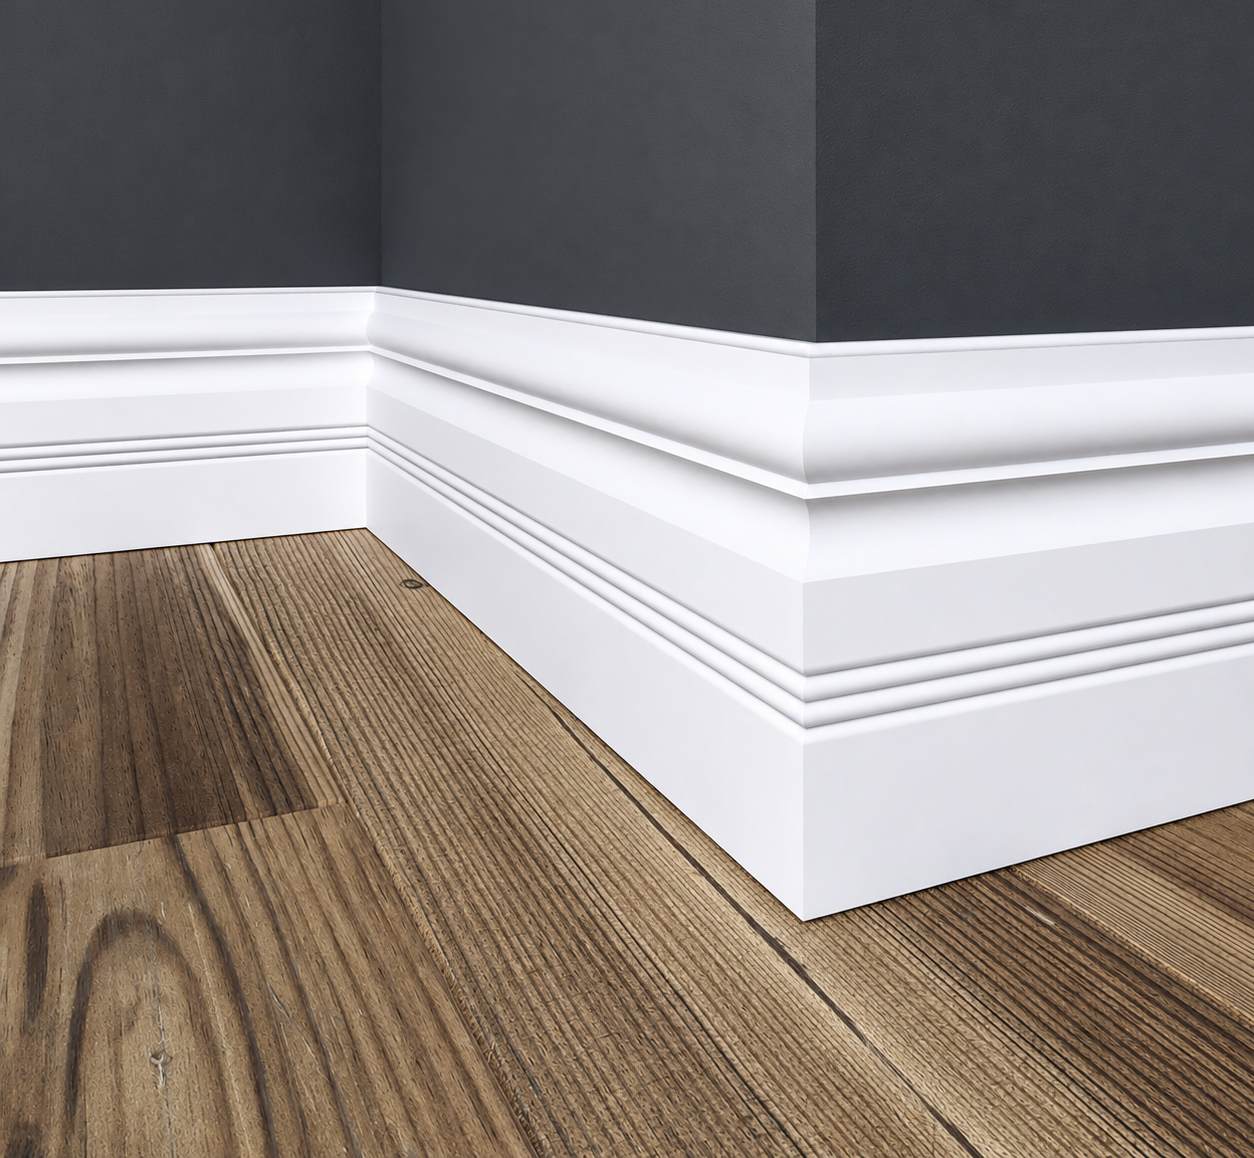
Table of Contents
- 1 What Are Baseboards?
- 2 The Anatomy of a Baseboard
- 3 Baseboard Styles: The Main Profiles Available
- 4 Modern Baseboards: Current Trends in Profile and Finish
- 5 Baseboard Molding Ideas for Common Design Scenarios
- 6 Installing Baseboards Correctly
- 7 Baseboards Bring the Whole Installation Together
- 8 Frequently Asked Questions
- 8.1 Q: What are baseboards and why are they necessary in flooring installations?
- 8.2 Q: Which baseboard styles work best in contemporary homes?
- 8.3 Q: How tall should baseboards be for standard 8-foot ceilings?
- 8.4 Q: Can baseboards be nailed into the floor during installation?
- 8.5 Q: What are the best baseboard molding ideas for open-plan spaces?
Understanding what are baseboards and the role they play in any flooring installation gives homeowners and contractors a clearer picture of why this finishing detail matters more than most people realize. Baseboards are one of those elements that go largely unnoticed when done well and become immediately obvious when missing, poorly fitted, or mismatched with the rest of the room. Beyond their visual contribution, baseboards serve a practical function that directly affects the performance and longevity of the floor beneath them. This guide covers what baseboards are, what they do structurally and aesthetically, the most common baseboard styles available, and how to choose the right profile for different design contexts.
What Are Baseboards?
The Definition and Basic Function
Baseboards, also called base molding or skirting boards, are trim pieces installed along the bottom of interior walls where the wall meets the floor. They run horizontally around the perimeter of every room and create a finished, clean transition between two surfaces that would otherwise meet at an imperfect and visually rough seam.
At their most basic, baseboards are a practical necessity. No wall-to-floor junction in a residential interior is perfectly clean. Drywall compound, paint lines, minor floor height variations, and the raw edges of floor materials all create visual imperfections at the base of every wall. Baseboards conceal all of these in a single clean profile that reads as intentional and finished.
The Structural Role of Baseboards in Flooring Systems
Beyond covering visual imperfections, baseboards serve a critical structural function in floating floor installations. Every laminate, LVP, engineered hardwood, and floating hardwood floor requires an expansion gap around the entire perimeter of the room. This gap, typically 1/4 inch to 3/8 inch wide, gives the floor room to expand and contract with seasonal temperature and humidity changes without buckling or developing compressive stress at the walls.
Baseboards cover this expansion gap completely. They rest just above the floor surface without being attached to it, allowing the floor beneath to move freely in all directions. This is why a critical installation rule applies universally: baseboards must be nailed to the wall only and never through the floor. Nailing through the floor defeats the entire purpose of the expansion gap and restricts the floor’s movement in ways that lead to buckling, joint failure, and edge damage over time.
For a practical look at how expansion gaps work and what happens when they are blocked, read How to Fix Gaps in Laminate Flooring Before They Get Worse and What Causes a Laminate Floor to Buckle and How to Fix It.
Additional Protective Functions
Baseboards also protect the lower portion of walls from physical impact. Vacuum cleaners, mops, foot traffic near walls, furniture being moved, and children’s toys all create contact with the wall base regularly. Baseboards absorb and deflect this impact before it reaches the drywall or plaster behind them, which would otherwise chip, dent, or develop damage that requires patching and repainting.
In rooms where mopping is part of the cleaning routine, baseboards prevent cleaning solutions from soaking directly into the drywall at floor level. This is especially relevant in kitchens, bathrooms, and laundry areas where regular wet cleaning of the floor involves moisture near the walls.
The Anatomy of a Baseboard
Most baseboards are made from three possible core materials.
Solid wood offers the best finish quality, the cleanest paint or stain acceptance, and the most durability. It is the premium option and is standard in higher-end residential construction. Pine and poplar are the most commonly used species for painted baseboards. Oak and other hardwoods are used for stained applications where the wood grain will show.
MDF (medium-density fiberboard) is the most common material in contemporary residential construction. It is extremely smooth, takes paint beautifully, does not warp or shrink with humidity, changes the way solid wood can, and costs significantly less. Most primed and paint-ready baseboards sold today are MDF.
Finger-jointed wood uses small pieces of real wood joined together with interlocking joints. It is more affordable than clear solid wood and is suitable for painted applications where joints and variations in grain will not be visible under paint.
Baseboard Styles: The Main Profiles Available
There is a wide range of baseboard styles available, from simple flat profiles to elaborately layered moldings. The right choice depends on the architectural style of the home, the ceiling height of the room, and the level of visual formality you want the space to convey.
Flat or Square Baseboard
The simplest baseboard style is a flat rectangular profile with square or slightly beveled edges. This profile suits contemporary, minimalist, and modern interior designs. It reads as clean, intentional, and unadorned. Flat baseboards are especially effective in rooms with other strong design elements where a complex molding profile would compete rather than complement.
Flat profiles are also the easiest to install and paint cleanly, making them popular in new construction and renovation projects where installation efficiency matters.
Cove or Sculpted Baseboard
Cove baseboards add a curved concave profile to the top edge of the trim. This simple sculptural detail softens the transition between the baseboard and the wall surface and is one of the most widely used profiles in standard residential construction. It suits transitional and traditional interiors without being overtly formal.
Ogee or S-Curve Baseboard
The ogee profile creates an S-shaped curve that alternates between concave and convex. This is a classic architectural detail used in traditional, colonial, and craftsman-style interiors. It adds visual richness without requiring multiple separate trim pieces and is one of the most recognizable traditional baseboard molding ideas in residential design.
Built-Up Baseboard
Built-up baseboards combine multiple separate molding pieces to create a taller and more elaborately layered profile. A typical built-up configuration includes a flat base piece, a second decorative cap piece, and optionally a shoe molding at the floor. This style is used in formal rooms with high ceilings where a taller, more architectural baseboard profile is appropriate to the scale of the space.
Built-up profiles are among the most traditional baseboard molding ideas and are associated with craftsman, Victorian, and period revival architectural styles.
Baseboard Height Guide by Room and Ceiling
| Ceiling Height | Recommended Baseboard Height | Suggested Style |
| 8 feet | 3 to 4 inches | Flat, cove, or simple ogee |
| 9 feet | 4 to 5 inches | Sculpted, ogee, or built-up |
| 10 feet | 5 to 6 inches | Built-up or tall flat |
| 12+ feet | 6 to 8 inches | Multi-piece built-up |
Taller ceilings need taller baseboards to maintain visual proportion. A 3-inch baseboard in a room with 12-foot ceilings looks undersized and draws attention to the imbalance. Scaling up the profile height brings the room’s proportions into alignment.
Modern Baseboards: Current Trends in Profile and Finish
Tall Flat Profiles
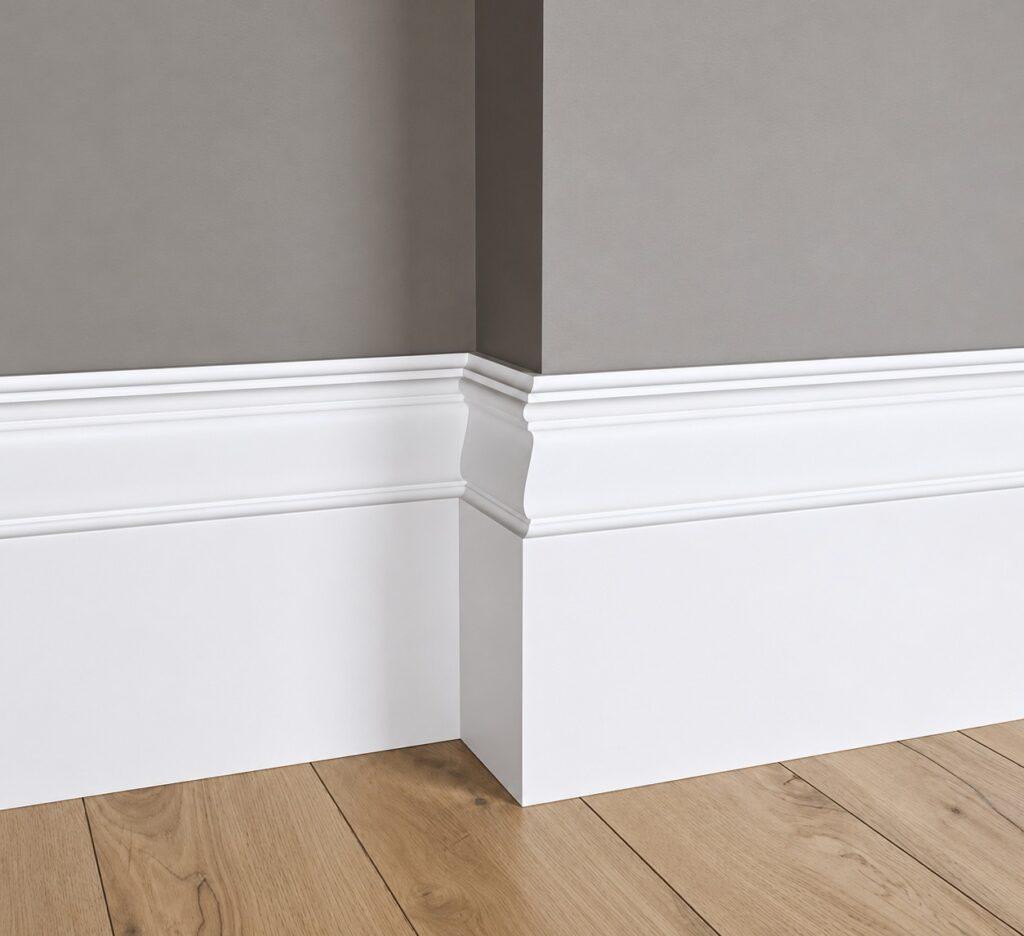
One of the strongest current trends in modern baseboards is the tall flat profile. Rather than adding decorative curves or steps, this approach uses a simple rectangular board 5 to 7 inches tall with a square top edge and clean painted finish. The height creates visual weight and architectural presence without ornamentation, which suits contemporary and transitional interiors particularly well.
Tall flat baseboards work especially well in rooms with wide-plank flooring where the floor and wall need a proportionally substantial transition element to balance the scale of the room.
Integrated Reveals
Another modern approach eliminates the traditional baseboard entirely in favor of a recessed shadow line or reveal between the wall and the floor. A thin gap of approximately half an inch is created deliberately at the wall base, allowing the floor to appear to float slightly away from the wall. This technique requires very precise drywall finishing and is typically associated with high-end custom residential construction.
White and Off-White Painted Finishes
Regardless of profile, painted white or off-white baseboards remain the most common finish in modern residential interiors. Clean painted baseboards contrast slightly with both the wall color and the floor, providing a visual boundary that defines the room perimeter. This finish works across virtually every design style and is the standard in most new construction.
Matching Baseboard to Floor Tone
A popular modern baseboards approach pairs the baseboard finish or color more closely with the floor rather than the wall. This reduces the visual weight of the perimeter and makes the room feel more expansive by minimizing the contrast at the floor line. Dark wood floors paired with dark-stained baseboards create a continuous, grounded visual effect that many contemporary designers prefer to the traditional white baseboard against a dark floor.
Baseboard Molding Ideas for Common Design Scenarios
Open-Plan Living and Kitchen Areas
In open-plan spaces where flooring runs continuously from kitchen to living area, maintaining the same baseboard profile throughout creates visual cohesion. Using different baseboard profiles in the same open space creates a fragmented look even when the floor itself is continuous. Choose one profile and height and run it consistently around all perimeter walls of the open zone.
Rooms With Flooring Transitions
Where different flooring types meet at a doorway, the baseboard profile on each side should ideally be the same height and general style even if the floor types differ. This creates consistency in the wall base treatment that the eye reads as intentional regardless of the floor transition beneath.
Period or Historic Homes
Older homes with original trim details benefit from baseboard profiles that match or closely complement the existing architectural character. Replacing original ornate baseboards with flat modern profiles in a Victorian or craftsman home creates a visual mismatch with the architectural details in the rest of the space. When replacing damaged baseboards in period homes, source profiles that replicate the scale and detail of the originals.
For baseboard molding ideas in transitional spaces or rooms where floors change material, read How to Transition Between Different Hardwood Floors in an Open Floor Plan for guidance on managing these design details consistently.
Installing Baseboards Correctly
The Critical Rule: Wall Only
As mentioned above, baseboards must always be nailed or fastened to the wall stud or wall surface only. Never nail through the baseboard into the floor. This rule applies to every floating floor type regardless of material, whether LVP, laminate, engineered hardwood, or floating solid hardwood.
The baseboard should rest just above the floor surface with a small gap underneath it, or lightly touching the floor without compressing against it. If a gap is visible between the bottom of the baseboard and the floor surface, a shoe molding or quarter-round trim piece installed along the floor base covers that gap while still allowing the floor to move freely below. It is equally important that shoe molding and quarter-round are nailed to the baseboard only and never into the floor itself. Nailing shoe molding to the floor creates the same restriction as nailing the baseboard to the floor, preventing the floor from moving freely and leading to the same buckling and joint failure problems over time.
For a full step-by-step guide on how baseboards and expansion gaps interact during installation, see How to Lay Engineered Hardwood Flooring and How to Install LVP Over Concrete Without Ruining Your Underlayment.
Coping vs Mitering at Corners
Interior corners in baseboard installation are typically handled with one of two techniques. Mitering cuts both pieces at 45-degree angles and joins them at the corner. Coping cuts one piece square against the wall and shapes the end of the second piece to match the profile of the first. Coped joints handle wall movement and settling better than mitered corners over time and are preferred by experienced finish carpenters for interior work.
Shoe Molding and Quarter-Round
Shoe molding and quarter-round are small supplemental trim pieces installed at the base of the baseboard where it meets the floor. They provide an additional cover for the expansion gap, compensate for any irregularity between the bottom of the baseboard and the floor surface, and add a layered architectural detail to the base of the wall.
Quarter-round is a rounded convex quarter-circle profile. Shoe molding is a flatter, more rectangular version that sits lower against the floor. Both serve the same functional purpose and the choice between them is primarily aesthetic. Quarter-round is more traditional and matches curved baseboard profiles well. Shoe molding is more contemporary and suits flat or minimally profiled modern baseboards.
Baseboards Bring the Whole Installation Together
Baseboards are the element that completes every flooring installation by covering expansion gaps, protecting walls from impact, and creating the clean finished boundary that makes a room look professionally executed. Understanding what are baseboards and how they function in relation to the floor helps you make better decisions about both the practical installation details and the visual choices that suit your home’s design.
Visit Flooring Outlet & More to explore our full range of installation materials including baseboards, transition strips, and molding products that complete your flooring project from the first plank to the final trim piece.
Frequently Asked Questions
Q: What are baseboards and why are they necessary in flooring installations?
A: Baseboards are trim pieces that run along the bottom of walls where they meet the floor. They cover expansion gaps required by floating floor systems, protect wall bases from impact and moisture, and create a clean finished transition between the floor and wall surfaces.
Q: Which baseboard styles work best in contemporary homes?
A: Tall flat profiles with square top edges and painted white or off-white finishes are the most popular modern baseboards in contemporary interiors. They create visual weight and presence without decorative curves or steps, complementing clean-lined furniture and minimal design aesthetics effectively.
Q: How tall should baseboards be for standard 8-foot ceilings?
A: For 8-foot ceilings, a baseboard height of 3 to 4 inches is visually proportionate. Taller ceilings require taller profiles to maintain balance. Rooms with 10-foot ceilings suit 5 to 6 inch baseboards. Built-up profiles are appropriate for rooms with 12-foot or higher ceilings.
Q: Can baseboards be nailed into the floor during installation?
A: No. Baseboards must be fastened to the wall only and never through the floor. Nailing through the floor restricts the expansion gap that floating floors require to move with seasonal temperature and humidity changes. Restricting this movement causes buckling and joint damage over time.
Q: What are the best baseboard molding ideas for open-plan spaces?
A: Use a single consistent baseboard profile and height throughout the entire open zone. Changing profiles between the kitchen and living area within the same open space creates visual fragmentation. Consistency in the baseboard treatment reinforces the cohesion of the continuous floor and unified space design.