Shop our best deals online.
Shop Now
Which Modern Baseboard Styles Pair Best With Light and Dark Flooring
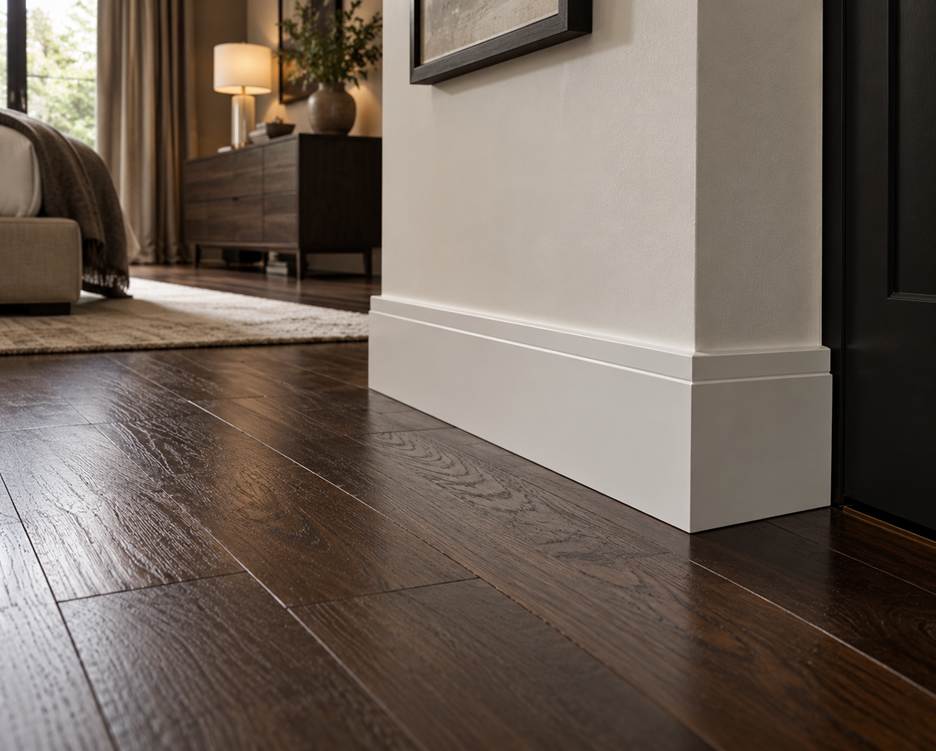
Table of Contents
- 1 What Defines Modern Baseboard Styles
- 2 Why Floor Tone Changes How Baseboard Reads
- 3 Baseboard Styles and Floor Tones at a Glance
- 4 Height, Finish, and Where Modern Trim Falls Short
- 5 Planning the Trim Along With the Floor
- 6 A Clean Line Where the Floor Meets the Wall
- 7 Sources
- 8 Frequently Asked Questions
- 8.1 Q: Which modern baseboard styles pair best with light and dark flooring?
- 8.2 Q: Should baseboards match the floor or the walls?
- 8.3 Q: What height of flat baseboard suits an eight foot ceiling?
- 8.4 Q: Does a flat baseboard show more gaps than other baseboard trim styles?
- 8.5 Q: Can baseboards be installed before the new flooring?
If you are choosing among modern baseboard styles, it helps to know that the trim matters less on its own than it does next to your floor. Modern baseboards are built on flat faces, square edges, and almost no decoration, which makes the trim quiet enough to disappear on some floors and sharp enough to draw a clear line on others.
The same white flat profile can look like part of the wall above a pale oak floor and like a drawn border above a deep walnut one. This guide explains what defines modern baseboard styles, how light and dark flooring change the way trim reads, which profiles and heights suit each tone, and where a plain profile has limits worth knowing about before an order is placed.
What Defines Modern Baseboard Styles
A traditional baseboard often has a stepped or curved top edge, and many are built from two or three stacked pieces of moulding. A modern baseboard strips that back. The usual features are a flat face, a square or very slightly eased top edge, and a single piece that runs from the floor to the cap with no decorative curve. What remains is a thin shadow line at the top and a clean vertical surface that lets the wall and the floor carry the look. For the protective side of trim, including what it shields from scuffs and moisture, see the guide on what baseboards are and how they protect walls and floors.
Three Profile Types
Three profile types cover most baseboard trim styles in a modern room. A flat baseboard has a plain face and a square top, and it is the most minimal option. An eased profile softens the top edge for a less angular appearance. Uneven walls may still require careful fitting, appropriate fastening, and finishing to reduce visible gaps. A tall flat profile keeps the same plain face at a greater height and acts as the modern version of statement trim, suited to rooms with higher ceilings.
Wood Baseboards
Wood baseboards take paint evenly and can also be stained to show grain, although paint is the more common choice in a modern room because a solid color keeps the line clean.
Why Floor Tone Changes How Baseboard Reads
Contrast Defines the Edge and Matching Hides It
The relationship between baseboard and floor comes down to contrast. A baseboard that differs sharply from the floor draws a definite line around the room, which makes a space feel framed. A baseboard close to the floor in tone, or close to the wall, fades from view and lets the room feel continuous. Modern baseboard styles lean on that choice because they have no curves or layered detail of their own.
Wall Color Is the Second Half of the Pairing
The wall above the trim matters as much as the floor below it. White trim against a white wall reads as one surface, and the baseboard only shows as a shadow line. White trim against a deep green or charcoal wall stands out as a bright band. Hold a floor sample against a trim sample and the wall color together, in the light of the room where they will live.
The type of floor changes what you see too. Engineered planks in a pale finish have visible grain that a smooth painted baseboard contrasts with, while a printed laminate or vinyl plank looks calmer next to flat trim. For more on how plank choice affects a room, see how to select engineered hardwood flooring that fits your home.
Pairing Modern Baseboard Styles With Light Flooring
Light floors include pale oak, ash, and washed or whitewashed finishes, and the lighter laminate and vinyl plank colors that imitate them. These floors reflect a lot of light, so the room already feels open, and the baseboard has two reasonable jobs. It can disappear into the wall for a bright, seamless room, or it can add a thin band of definition at the bottom of the wall.
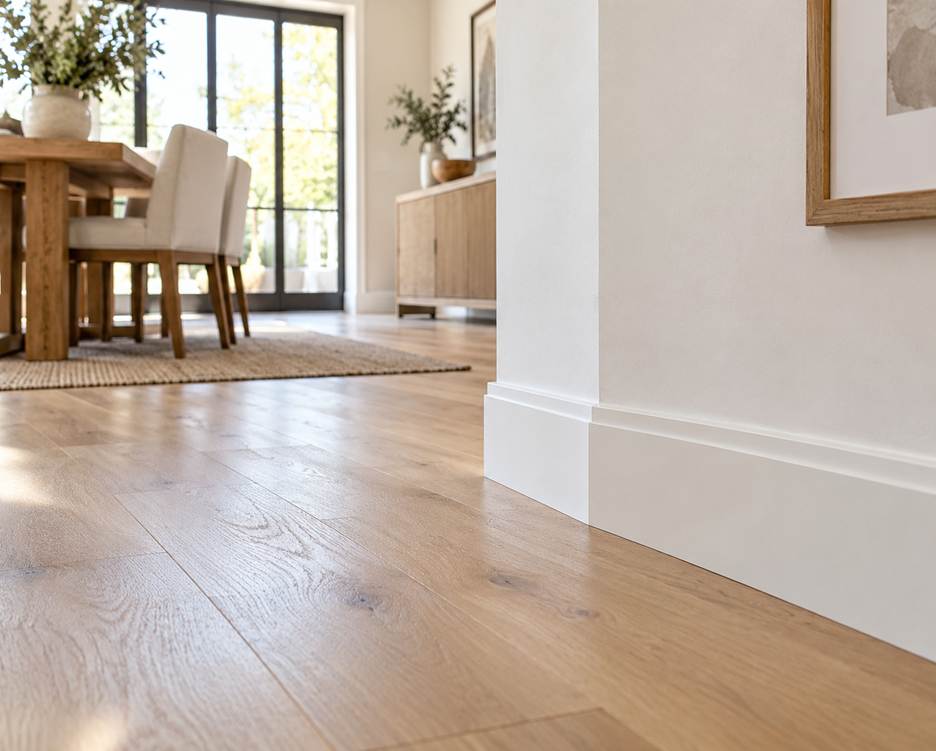
The seamless approach uses a flat baseboard painted the same color as the wall or a very close off white. With a pale floor the contrast is low all the way around, which gives the calm, airy feel many modern rooms aim for. A tall flat profile in this setup makes the wall look taller without changing the color story, which suits a living room where the floor runs through an open area. The alternative is warmth. A wood baseboard stained close to the tone of the floor links the two surfaces and suits a house with natural wood doors and window trim. On a pale floor it can look deliberate and calm when the stain is matched with care. One honest limit applies to light floors. Scuffs from vacuums and shoes show as gray marks on white trim, so a washable satin or semi gloss paint is the practical finish for the bottom of a wall in a busy room.
Pairing Modern Baseboard Styles With Dark Flooring
Dark floors such as deep walnut, espresso, charcoal, and the darker laminate and vinyl plank colors change the balance. The floor is now the strongest tone in the room, and trim that sits against it either stands out or sinks into it. A white or light baseboard gives the strongest contrast, a crisp line that makes the floor look richer. Painted close to the floor tone, the same baseboard gives a deep, quiet room with the wall appearing to float above it.
Height matters more with dark floors. A thin three inch flat baseboard above a very dark floor can look like a hairline, because the dark surface pulls the eye downward and the narrow band does not hold its own. A taller flat profile gives the contrast line enough presence to look planned. In a bedroom with a dark floor, a taller baseboard in a soft white keeps the room from feeling heavy.
A flat profile is easy to wipe because there are no grooves to catch dust, which is one practical advantage a plain baseboard has over a decorative one. The trade is that a flat face shows dents and finish chips more clearly than a profiled face, which can disguise small flaws through shadow and shape.
Baseboard Styles and Floor Tones at a Glance
The table below summarizes how common modern profiles behave beside light and dark flooring. Wall color and room light shift every result, so treat it as a starting point.
| Baseboard style | With light flooring | With dark flooring |
| Flat, square edge | White or off white fades into the wall for a bright, seamless look | White gives a crisp contrast line, and a color close to the floor gives a quiet, deep look |
| Eased top edge | Softens the visual transition between the baseboard and wall. | Keeps a gentle edge against a strong dark band |
| Tall flat profile | Makes walls look taller in open, airy rooms | Gives a thin contrast line enough presence to look planned |
| Wood baseboard, stained | Links the trim to a natural plank for a warm look | Blends with the floor for a deep, quiet room |
| Wood baseboard, painted | Takes a washable finish that handles scuffs on pale floors | Takes white paint to frame a dark floor with a bright border |
Height, Finish, and Where Modern Trim Falls Short
Choosing a Height
Height should follow the wall. For an eight foot ceiling, a flat baseboard between three and five inches suits most rooms. For nine foot ceilings and taller, five to seven inches gives the trim enough weight. A very tall baseboard can crowd a small room, so hold the profile against the wall at full height before ordering. Baseboards at Flooring Outlet & More are listed by model number, and comparing the height and face of each profile in the listing is the quickest way to match one to a room.
Choosing a Finish
The finish affects how the baseboard behaves in daily life. Satin is the usual choice for a modern look because it hides small flaws better than a gloss while still wiping clean. Semi gloss finishes are often selected for kitchens and hallways because many formulations provide a durable, washable surface. However, resistance to scuffs and moisture depends on the specific paint product, and a higher sheen may make surface imperfections more noticeable. A flat matte finish gives the softest look and is the hardest to clean. The same finish should run across the baseboard, the door casing, and the window trim.
Where a Flat Profile Falls Short
Among baseboard trim styles, a flat baseboard is the least forgiving when it comes to fit. A plain, square top edge shows every gap between the trim and an uneven wall, and no curve hides a wavy drywall surface. Appropriate caulking and careful installation can help address minor gaps, while larger wall irregularities may require additional fitting or finishing. If a room with plain walls and a plain floor feels bare, the answer is usually height or a contrasting color, not a more ornate profile.
Baseboards or compatible shoe molding should cover the flooring’s required perimeter expansion gap without restricting movement. The trim’s thickness, placement, and installation method determine whether the gap is concealed properly.
Planning the Trim Along With the Floor
The best results come from deciding the baseboard at the same time as the floor. The floor decides the expansion gap, the wall color decides the contrast, and the room decides the height. Underlayment, transition strips, and trim pieces are easiest to match when ordered together, so the full range of installation materials is worth checking alongside the flooring.
Humidity and Wood Trim
Humidity matters for wood trim as well as wood floors. Wood baseboards swell and shrink with the seasons, as the USDA Wood Handbook explains, and a joint that closes tightly in a damp month may open slightly in a dry one. Keeping indoor humidity in the range described in the guide to ideal humidity for hardwood floors helps the trim joints hold tight and keeps the paint line along the top edge clean.
Timing the Installation
Installers usually fit baseboards after the floor, which keeps the floor free to expand under the trim. If the baseboards are already in place when a new floor goes down, the options are to lift them and refit them over the new floor, or to add a small piece of shoe moulding along the bottom, which changes the look of a modern flat profile. Deciding early avoids that compromise.
A Clean Line Where the Floor Meets the Wall
Among modern baseboard styles, the best one for a room is the one that suits the floor beside it. Light floors work with a flat white profile that fades into the wall or a wood tone that matches the plank, and dark floors work with a taller flat profile that gives a clear line or a deep tone that blends in. Wall color, room light, and height decide the final look, so a sample held in the room beats any rule.
Visit Flooring Outlet & More to browse its baseboard profiles alongside its flooring and installation materials, and compare each option against your floor before you decide.
Sources
USDA Forest Products Laboratory, Wood Handbook, Chapter 4: Moisture Relations and Physical Properties of Wood (2021). US government research. Supports the statement that wood takes up and gives off moisture, so wood trim and joints move with the seasons.
Frequently Asked Questions
Q: Which modern baseboard styles pair best with light and dark flooring?
A: A flat baseboard in white or a close off white suits both, because it fades into the wall above a light floor and draws a clean line above a dark one. A tall flat profile adds presence on dark floors, where a thin band can look like a hairline. An eased top edge helps when the walls are slightly uneven.
Q: Should baseboards match the floor or the walls?
A: In a modern room they usually match the walls, which keeps the trim quiet and makes the room feel taller. Matching the floor suits a design that wants the trim to blend with the plank, and it works best with dark floors or stained wood baseboards. Contrast with both only when the baseboard is meant to be a feature.
Q: What height of flat baseboard suits an eight foot ceiling?
A: Between three and five inches suits most rooms with an eight foot ceiling. A taller profile can work in a large room, but it should be held against the wall at full height first to see whether it crowds the space.
Q: Does a flat baseboard show more gaps than other baseboard trim styles?
A: Yes. A flat profile with a square top edge shows every gap along an uneven wall, because no curve hides it. Caulk handles small gaps, and an eased top edge is more forgiving when the wall is wavy.
Q: Can baseboards be installed before the new flooring?
A: They can, but installers usually fit them after the floor so the floor can expand under the trim. When baseboards are already in place, they are either lifted and refitted over the new floor or finished with shoe moulding, which softens the look of a modern flat profile.
About The Author